Grid In The Grove: Project Highlights
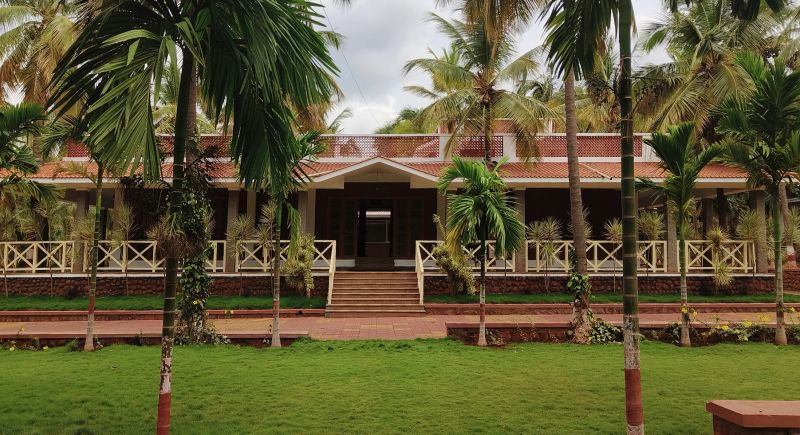
GRID IN THE GROVE
Architecture and Interior Design : kenAR Architects
Site Area: 10 acres ( approx.)
Built-up Area: 10,000 sq. ft.
Location : Sandur, Bellary Dt. , Karnataka
Year of Completion : 2015
Craftsmanship in Every Detail of Grid In The Grove
GRID IN THE GROVE
ARCHITECTURE AND INTERIORS
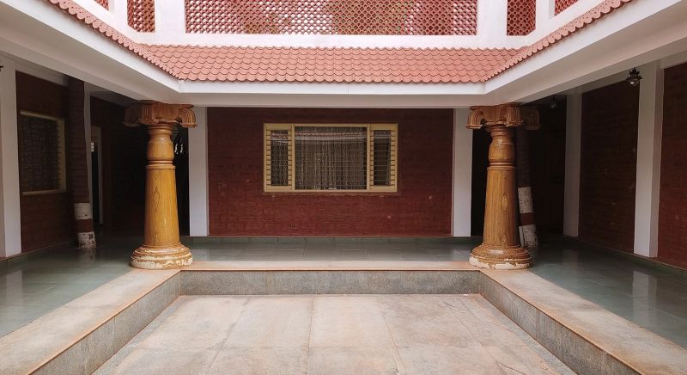
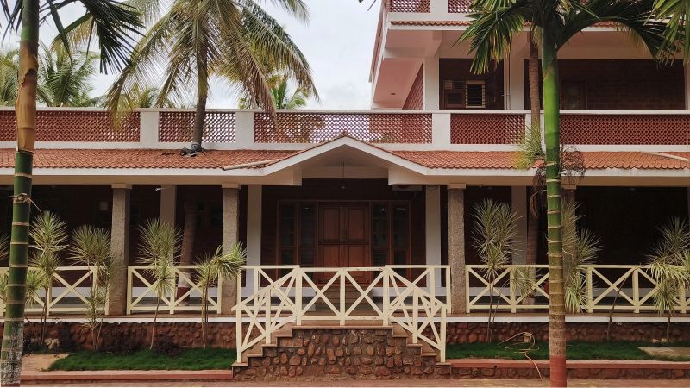
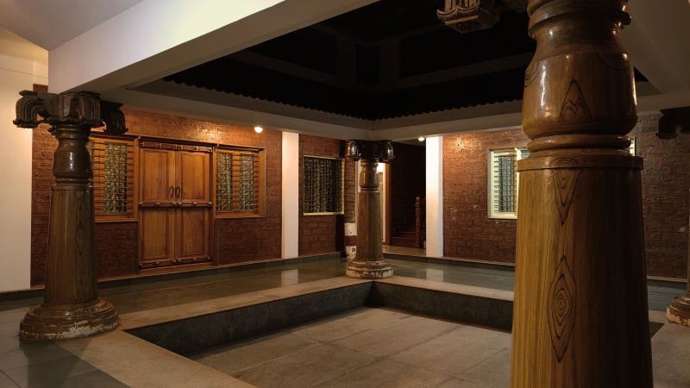
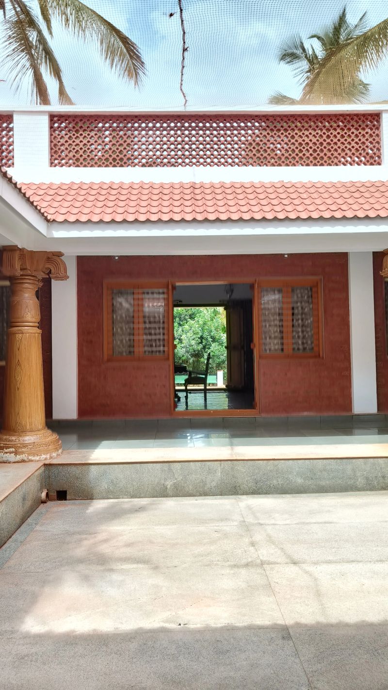
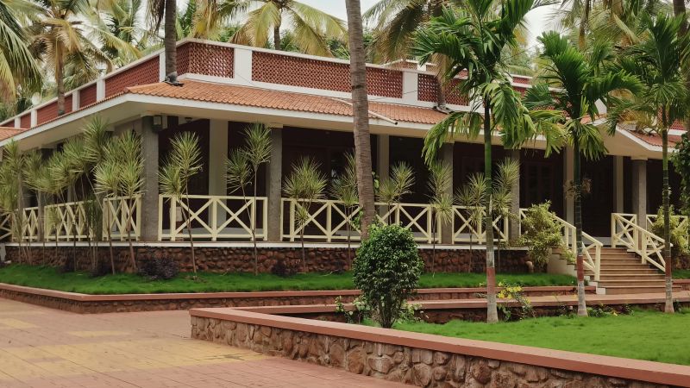
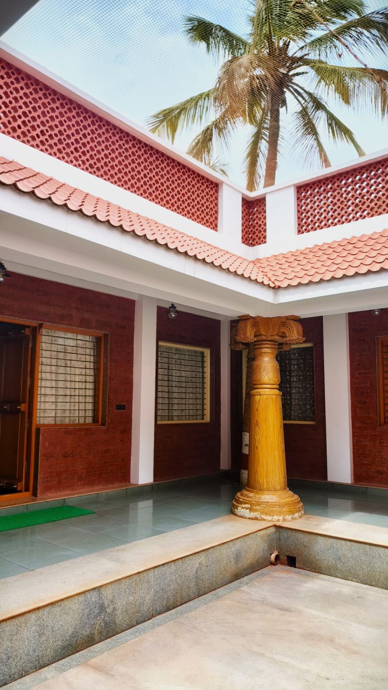
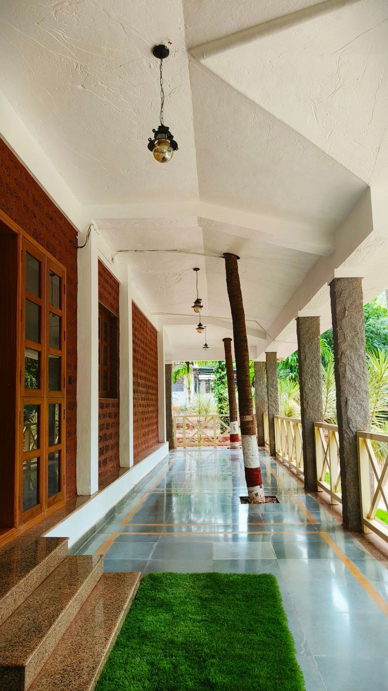
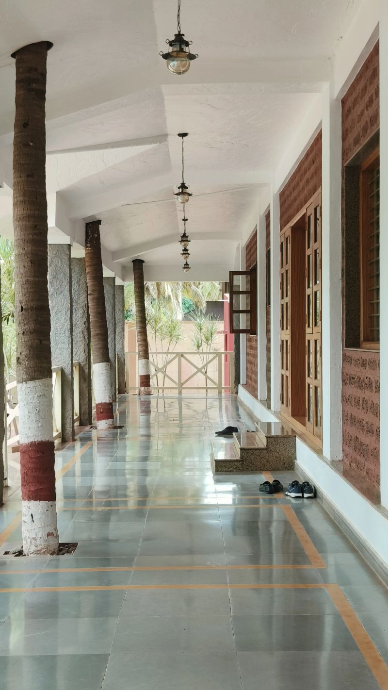
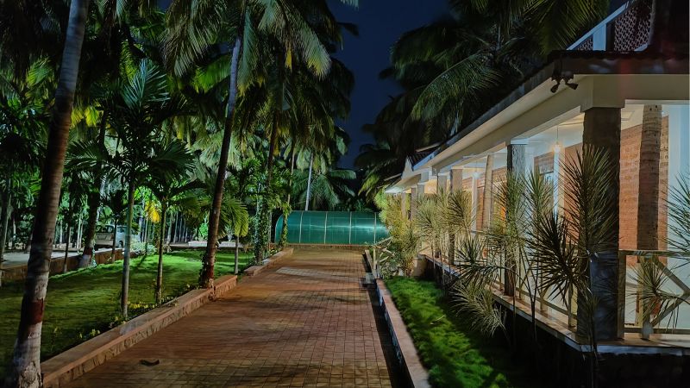
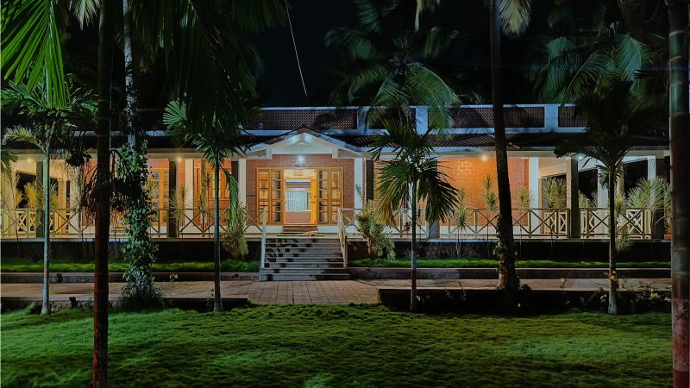
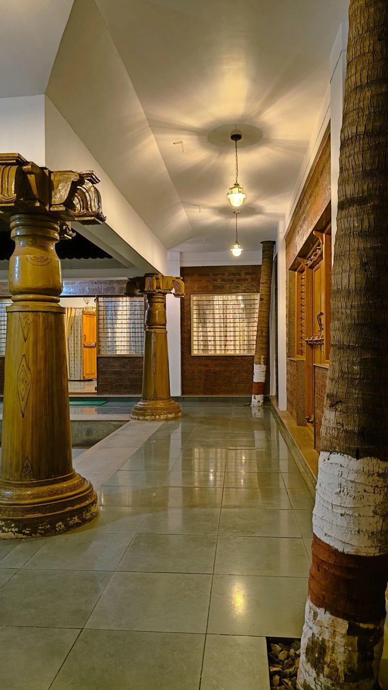
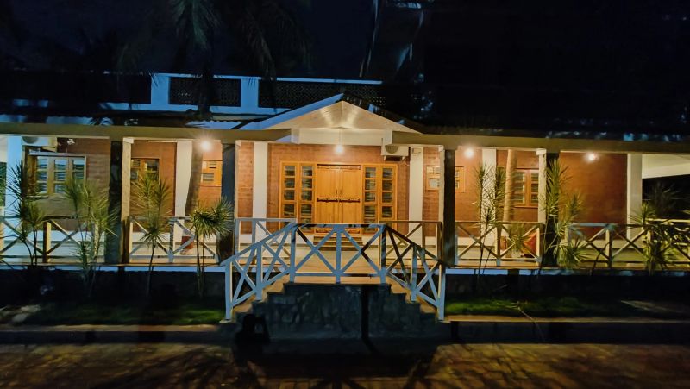
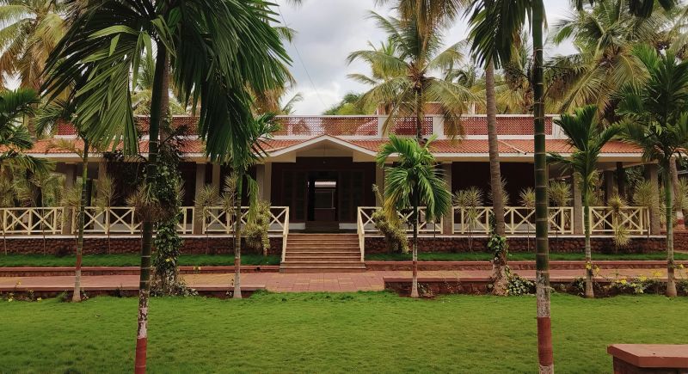
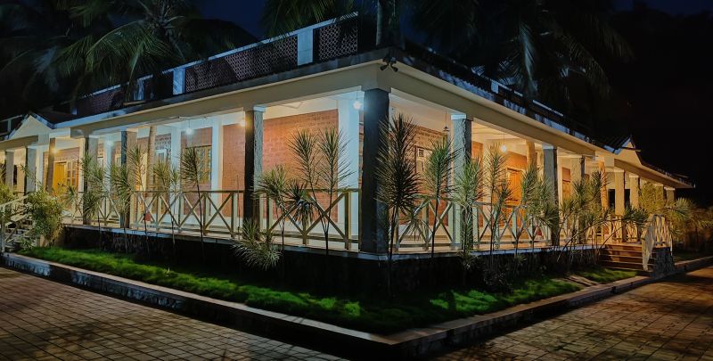
Grid in the Groves is a masterclass in site-sensitive architecture, designed around a "zero-cut" philosophy that preserved every coconut tree on-site. The residence is a contemporary fusion of the traditional Indian Courtyard house open to the sky and expansive peripheral verandas that offer a 360-degree connection to the landscape. To provide a superior vantage point of the Sandur hills and ensure natural protection from local wildlife, the entire structure is elevated on a five-foot plinth.
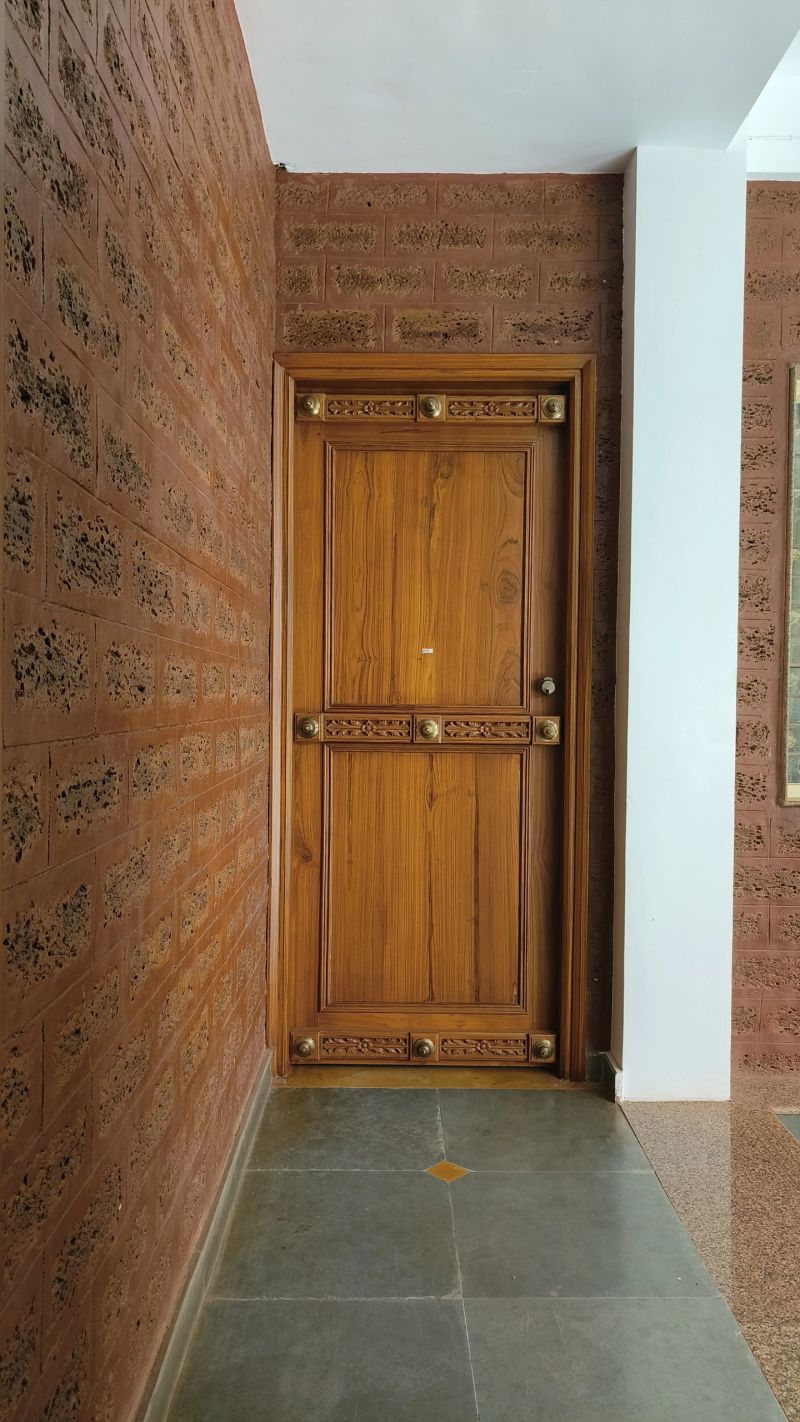
Embracing a radical approach to sustainability, the project utilizes salvaged boulders from the client's iron ore mines for the foundations and plinth. This rugged materiality is complemented by Laterite blocks, Kota stone flooring, and unplastered concrete, expressing a raw "honesty of materials." Instead of conventional concrete pillars, the verandas are supported by unfinished granite columns sourced from local quarries. At Grid in the Grove, luxury is redefined—moving away from man-made brands to embrace the immersive, rhythmic luxury of the natural world.